


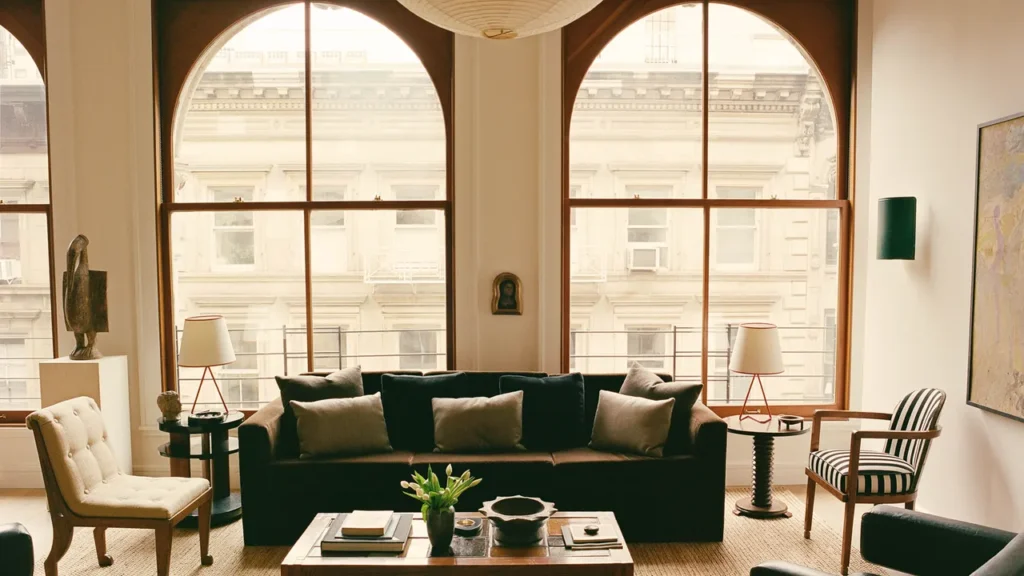
Paul Wesley New York loft reveals how the actor and his wife, Natalie Kuckenburg, created a home that mixes industrial character, vintage pieces and details connected to her Brazilian background.
The couple opened the doors to their renovated downtown Manhattan property shortly after confirming that they had married in a private civil ceremony. Their timing made the home tour feel less like a standard design feature and more like a glimpse into the life they are building together.
The two-level loft includes tall arched windows, exposed white brick, warm wood and access to a private roof deck. Rather than removing the building’s history, Wesley and Kuckenburg worked with architect Jack Wettling and designer Alan Eckstein to preserve its character while making it suitable for everyday life.
Why the couple chose downtown New York
Wesley has owned homes in other cities, including Los Angeles and Austin, but the New York move was more spontaneous. The couple were drawn to the energy of downtown Manhattan and to a property that already had strong architectural features.
Also read: Lena the Plug fake divorce filing raises new impersonation concerns
The loft offered character before renovation
The arched windows and two-storey layout gave the apartment a sense of scale that many city homes lack. Those features became the starting point for the renovation rather than obstacles to hide.
White-painted brick helped brighten the interior while preserving the texture of the original walls. Wood, vintage furniture and softer fabrics prevented the space from feeling cold or overly industrial.
The result reflects a wider shift in celebrity interiors. Instead of filling the home with instantly recognisable luxury pieces, the couple chose objects that appear collected over time. That approach makes the space feel lived in, even though the renovation was carefully planned.
The roof deck expanded their city life
A private outdoor area is a major advantage in Manhattan, and the roof deck gives the couple a place to step away from the density of the neighbourhood. It also creates a different setting for entertaining and spending time with their rescue dog, Greggy.
The outdoor space supports the couple’s desire for privacy without separating them from the city. They can remain close to restaurants, theatres and work while still having a retreat above street level.
How their personal histories shaped the design
Kuckenburg brought elements of her Brazilian heritage into the apartment through accessories, textures and objects collected from home. Those details gave the loft a sense of identity that could not have been created through furniture shopping alone.
Brazilian pieces added warmth
The combination of white brick and wood created a neutral background for more personal items. Kuckenburg used accessories from Brazil to introduce colour, memory and cultural connection without turning the space into a theme.
This is often what separates a personal home from a showroom. The most meaningful objects do not need to be the most expensive. Their value comes from where they were found, who gave them to the owner or what they recall.
For Kuckenburg, those pieces helped connect her life in New York to her family background. For Wesley, they added another layer to a property he already appreciated for its architectural history.
Wesley’s interest in design influenced the project
Wesley has described himself as someone who enjoys interiors and architecture. His involvement helped ensure that the renovation was not treated only as Kuckenburg’s project or as a professional designer’s vision.
The couple worked together on decisions while relying on specialists for structure and execution. That balance is visible in the finished home: it is polished, but the choices still appear connected to the people living there.
The home tour followed a private wedding
Wesley and Kuckenburg confirmed their marriage in July 2026 after holding a civil ceremony away from large public attention. They had been linked since 2022 and became engaged in 2025.
Also read: Riley Reid Net Worth: OnlyFans Income, Property and Creator-Owned Business
The wedding matched their understated approach
The couple did not announce a large celebrity ceremony or release an extensive collection of wedding content. Instead, they shared the news after the fact, maintaining control over the moment.
That approach is consistent with the loft itself. The apartment is stylish, but it does not seem designed to prove status. Its strongest elements are the original architecture, personal objects and choices that support the couple’s routines.
Their rescue dog also appeared in wedding photographs and is clearly part of the home. Including Greggy in both stories gives the public image of their marriage a grounded, domestic quality.
The renovation became part of their newlywed story
A shared home can reveal more about a couple than a formal event because it requires hundreds of small decisions. Wesley and Kuckenburg had to agree on what to preserve, what to change and how to combine different tastes.
The finished loft suggests they preferred compromise over one dominant design voice. Industrial structure sits beside warm wood; vintage pieces appear with cleaner modern furniture; Brazilian details exist within a recognisably New York setting.
Why the loft feels different from a typical celebrity home
Celebrity property features often focus on size, price and rare materials. This home is more interesting for the way it uses existing character. The arched windows and brick walls are not decorative additions. They belong to the building’s history.
Collected interiors age better than trend-driven rooms
A room built around current trends can look dated quickly. Vintage furniture and personal objects create a more flexible foundation because they do not belong to one season.
Wesley and Kuckenburg’s choices allow the apartment to change with them. New art, family photographs or objects from travel can be added without requiring a complete redesign.
That adaptability matters for newlyweds, especially when both partners have careers that may involve travel and changing schedules. The home needs to function as a stable base rather than a fixed display.
The design supports privacy without isolation
The couple’s downtown location keeps them close to public life, but the loft’s layout and roof deck give them control over when they engage with it. That balance mirrors the way they have handled their relationship.
They have acknowledged their marriage, shared their home and allowed selected photographs to become public. At the same time, they have avoided turning every detail into content.
The Paul Wesley New York loft therefore works as more than an attractive property. It reflects a couple combining two backgrounds, preserving the character of an old space and creating a private home in the middle of a highly visible city.
Its appeal comes from that restraint. The design is thoughtful without feeling untouchable, and the newlywed story remains present without overwhelming the rooms themselves.